
 Warsaw




Developers and investors
Show flats, repeatable rental units, one finishing standard across the building.
Delivered by
 — a CleanWhale partner
Plānojumi, 3D vizualizācijas, darba rasējumi un iepirkumu saraksts. Arhitektūras studija Varšavā ar projektiem Polijā un Eiropā.
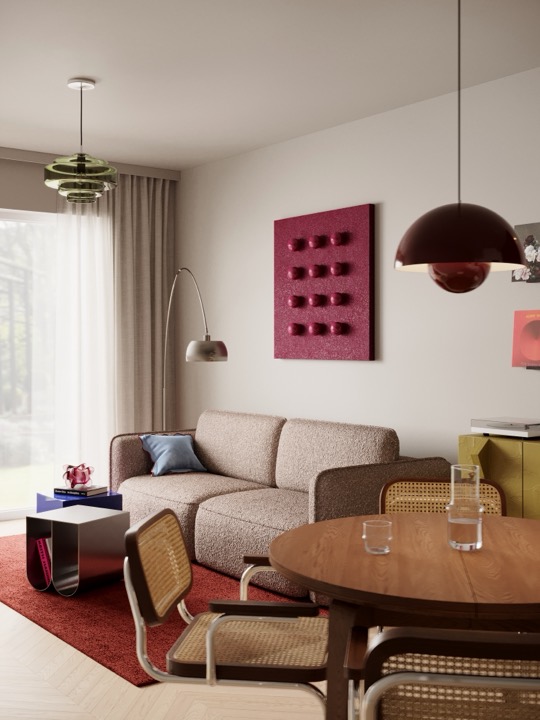
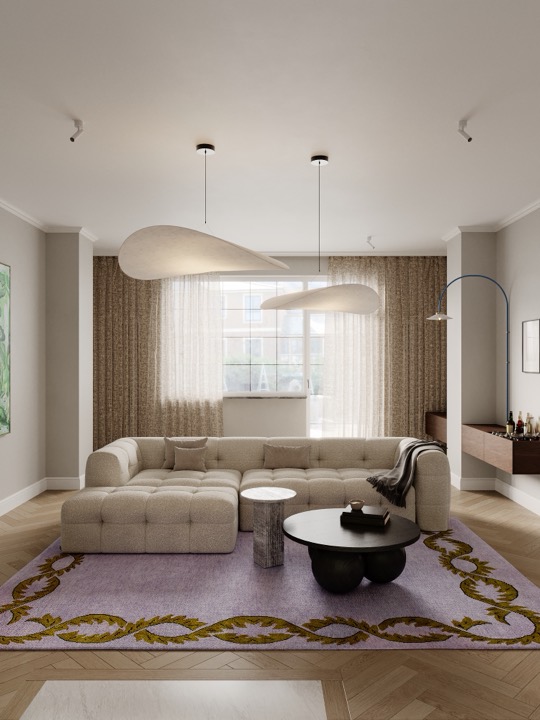
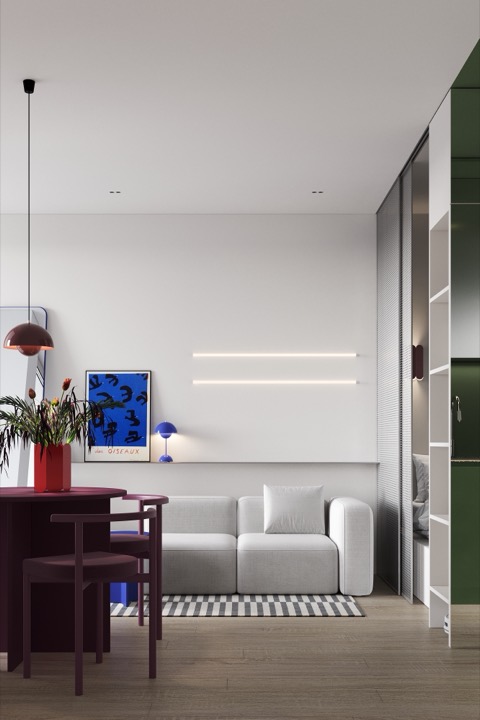
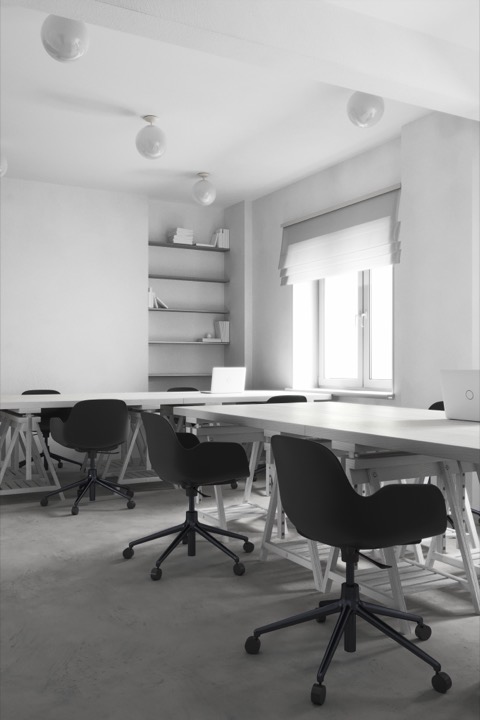
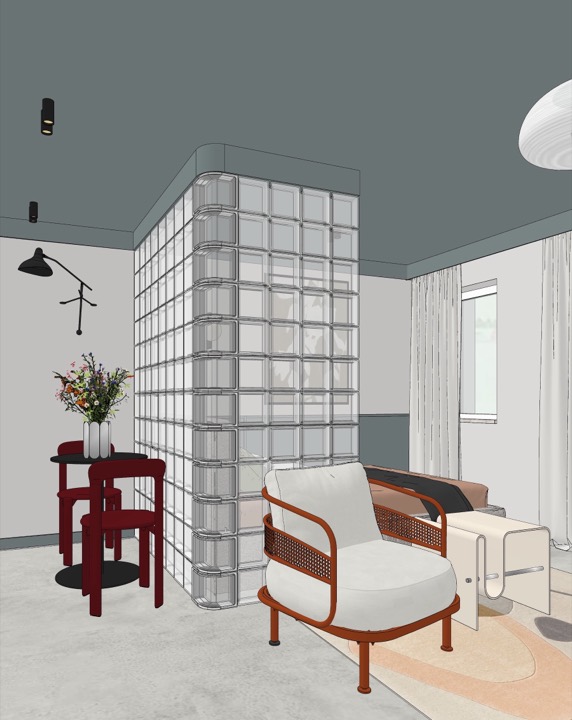
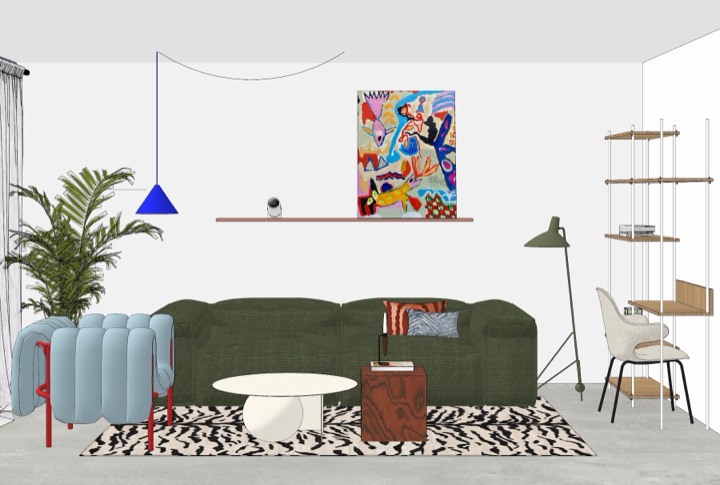
70 visualisations from 8 projects: apartments, a house and an office in Warsaw, Berlin, Amsterdam and Minsk.
Developers, gyms, spas, cafés, clinics and offices — a project your contractor can build from and you can budget and schedule against.
Show flats, repeatable rental units, one finishing standard across the building.
Zoning, meeting rooms, acoustics, wayfinding and the brand inside the interior.
People flow, changing rooms, flooring built for load, ventilation and light.
Wet zones, privacy in treatment rooms, light for procedures and for photos.
Seating, the bar line, the waiter's path, pickup area and back of house.
Room stock with repeatable solutions and materials that hold up to turnover.
Patient route, hygienic surfaces, reception, waiting area and treatment rooms.
Shopfront, customer route, product presentation and lighting for the goods.
Five studio stages — from the layout to supervision on site.
Two or three layouts to choose from, a presentation, and the final layout worked out in detail.
The design modelled in SketchUp, materials, furniture and lighting selected, presented to you step by step.
Visualisations prepared and presented to you step by step.
Construction drawings, plans, elevations, the shopping list and the final specification.
Coordinating the contractor and checking the build against the design.
fixed feeThe price depends on the area and the type of visualisation — collages, sketches or photorealistic renders. Every project includes layouts, a full set of drawings and a shopping list.
LEGRE studio — an architecture and interior design studio from Warsaw and a CleanWhale partner. We take the enquiry, the studio runs the project.
Layouts, interior detailing, visualisations (collages, sketches or renders), a full set of working drawings and a shopping list.
It depends on the area, the scope and the type of visualisations. The studio gives you the dates after the consultation and the brief, together with the quote.
Yes. Most of the work is remote: the studio has projects in Warsaw, Berlin, Amsterdam, Paris and Minsk. Site visits happen when the stage requires them.
Yes, for a fixed fee agreed in the contract: the studio coordinates the works and checks that the result matches the design.
English, Polish, Russian and Chinese. Mention your preferred language in the comment and the studio will reply in it.
A design project is not a mood board — it is the set of documents your contractor builds from without you standing on site every day. It contains furniture layouts, electrical and lighting plans, wall elevations, details and specifications, plus a shopping list with specific items and prices. Working documentation is exactly what separates a project from a folder of references, and what saves money during the renovation.
Work starts with measurements and a brief: how you live, how many people, what you store, what a normal day looks like. Then two or three layouts to choose from, sign-off on the final one, detailing and visualisations: collages, sketches or photorealistic renders. It ends with the working package — drawings to build from and a list to buy from.
Even a detailed project gets read loosely on site: the crew moves a socket “where it is easier”, lays tiles with a different joint, furniture arrives in a changed size. Design supervision means regular designer visits that compare the actual works against the design and catch deviations in time. It costs a fixed fee and usually pays for itself with one avoided rework.
The project is priced by area — from 119 zł per square metre plus VAT — and by the type of visualisation: collages are cheaper than photorealistic renders. Complexity matters too: moving wet zones, bespoke joinery or a commercial space need more work than an apartment with a workable layout.
The stages always run in the same order: layout solution, interior design, 3D visualisations, working drawings and design supervision. Timing depends on the area and the scope — the studio names the dates after the brief, together with the quote. Rushing the stages usually costs more: it turns into rework during the renovation.
Residential projects are built around how a family lives; commercial ones around footfall, zoning and finishing requirements. The studio does both, including remotely: projects delivered in Warsaw, Berlin, Amsterdam and Paris, with site visits arranged when the stage calls for them.
An hour with the studio: we help you shape the brief, explain what the project should include and estimate the budget. No commitment.
Warsaw and remote · partner legre.studio