Clearances for built-in appliances
Integrated dishwashers, ovens and fridges rarely allow plugs directly behind the unit. Our drawings place sockets in adjacent plinths or service bays so everything sits flush.
Delivered by
 — a CleanWhale partner
The two most technically dense and expensive rooms per square metre in any home. We deliver ergonomic layouts, 3D visuals, dimensioned cabinetry sheets for your carpenter, wall-by-wall tile layouts for your tiler, and exact plumbing and electrical plans.
A 3 cm error on a waste pipe or a socket placed directly behind a built-in dishwasher can stall cabinetry installation.
Integrated dishwashers, ovens and fridges rarely allow plugs directly behind the unit. Our drawings place sockets in adjacent plinths or service bays so everything sits flush.
We coordinate stud-wall depths, floor screed gradients for linear drains, glass screen widths and spout heights relative to your chosen basin.
Instead of vague showroom sketches, you receive independent dimensioned drawings — send the exact same PDF to three Polish workshops and compare quotes transparently.
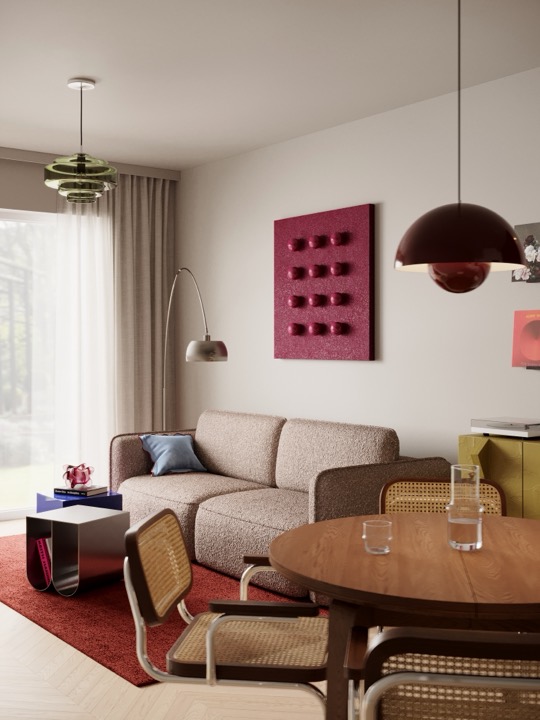
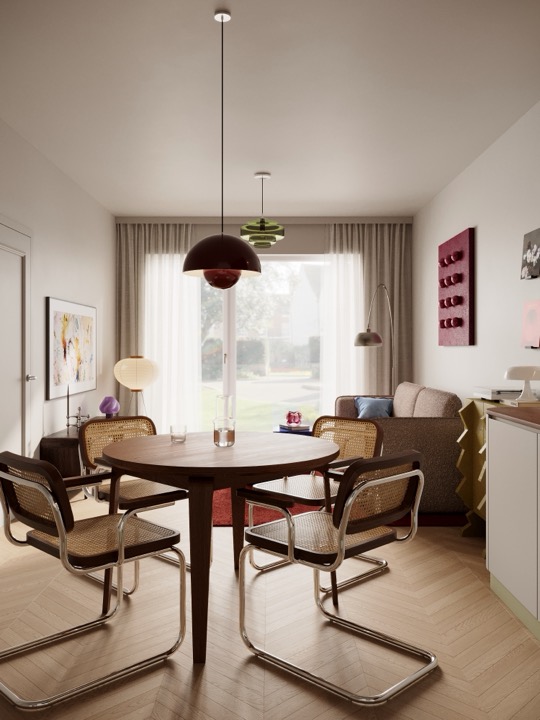
In modern Polish apartments where the kitchen shares space with the living room, fronts, worktops, extractor hoods and lighting are detailed as calm architecture.
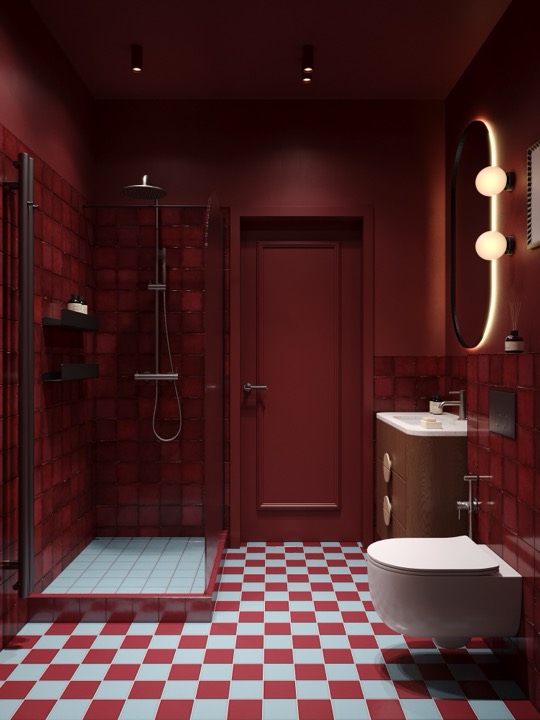
Selected kitchen, dining and bathroom visualisations from the studio portfolio.
Five studio stages — from the layout to supervision on site.
Two or three layouts to choose from, a presentation, and the final layout worked out in detail.
The design modelled in SketchUp, materials, furniture and lighting selected, presented to you step by step.
Visualisations prepared and presented to you step by step.
Construction drawings, plans, elevations, the shopping list and the final specification.
Coordinating the contractor and checking the build against the design.
fixed feeFull-apartment projects start from 119 zł/m² net + 23% VAT. If you need a standalone technical package strictly for a kitchen and/or bathroom (small floor area with high drawing density), the studio provides an exact fixed quote during your free 1-hour consultation.
Get a quoteYes. During the free one-hour consultation we review your room dimensions, installation changes and preferred visualisation format, then give you a clear fixed quote before contract sign-off.
Yes. The package includes dimensioned wall elevations, cabinet module widths, drawer heights, opening directions, worktop thicknesses and exact appliance cut-out requirements.
Yes. Once bathroom wall and floor elevations are approved, the shopping list specifies tile areas per collection so you avoid mid-build shortages or batch shade differences.
A floor plan or rough wall measurements, photos of existing pipework if renovating a secondary-market property, and a list of must-have appliances (e.g. 60 cm vs 45 cm dishwasher, washer-dryer tower).
Yes — CleanWhale's post-renovation and kitchen/bathroom deep-cleaning teams remove grout haze, plaster dust inside cabinets and silicone smudges across 22 cities.
A kitchen and bathroom renovation brings together plumbers, electricians, tilers, waterproofers and custom furniture makers. Without coordinated drawings, plumbers place pipes before cabinetry modules are fixed, and tilers guess grout alignments. A technical design package sequences every trade around one verified model.
Tile-shop 3D previews focus on selling one brand's ceramics and rarely solve concealed laundry stacks, custom carpenter storage, lighting circuits or open-plan kitchen ergonomics. An architectural studio specifies across any Polish supplier to fit your space and budget.
Wall elevations align grout lines with concealed WC frames, vanity mirrors and recessed shower shelves, eliminating narrow cut strips in visible corners and giving your tiler an unambiguous starting grid.
LEGRE studio works in person in Warsaw and remotely across Kraków, Wrocław, Gdańsk, Poznań, Katowice, Łódź and all Polish regions, specifying appliances and sanitaryware readily available in Poland.
Projects are delivered in person in Warsaw and remotely across Poland: Warsaw, Kraków, Wrocław, Poznań, Gdańsk, Łódź, Katowice — see all cities.
Explore the other specialised design packages by LEGRE studio.
Layout optimisation before fit-out starts, exact electrical & plumbing plans, custom joinery drawings and an itemized shopping list.
Tenant-ready layouts, wear-resistant finishes, easy-to-replace retail furniture and strict investor budget control.
Attach your room plan or measurements — we will review the ergonomics and quote your project in a free 1-hour consultation.
Warsaw and remote · partner legre.studio